Blog

What's New

Get the latest furniture trends for less at Furniture World Saskatoon

Find new and amazing products that we feature every month from the world’s finest furniture makers and the Canadian furniture industry’s cream of the crop. Get in touch with us for complete information about products slated for launching at our store.

Top 10 Shower With Glass Ideas for Modern Bathrooms

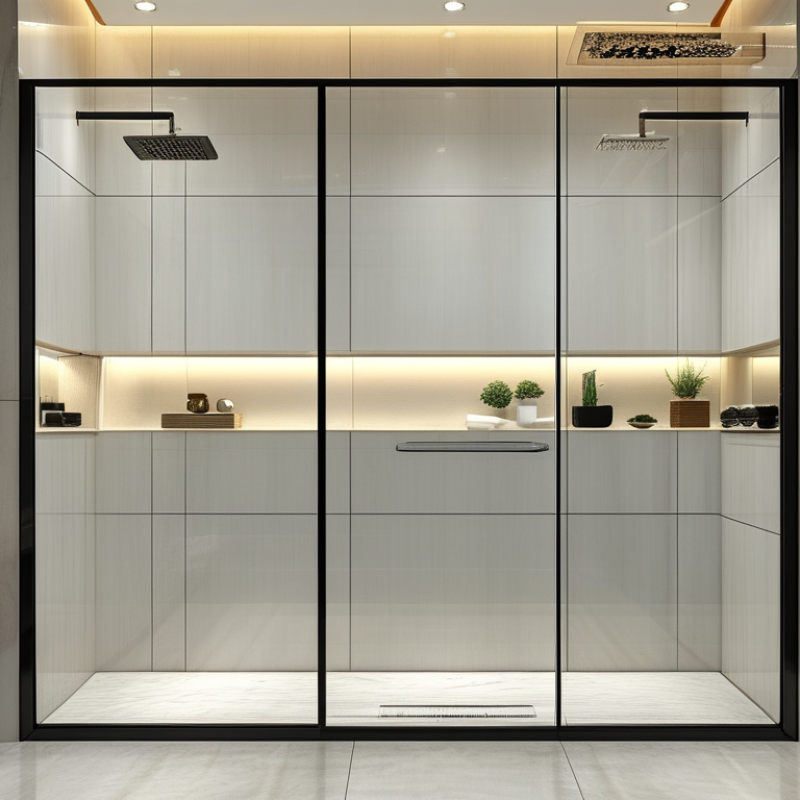
A modern bathroom often feels larger when clear glass replaces a heavy shower curtain. This collection explores 10 Shower With Glass ideas that balance beauty, comfort, and everyday practicality. Each design considers layout, lighting, privacy, cleaning, and safe movement around wet surfaces. A frameless enclosure can create a calm, open appearance, while black-framed glass adds sharper architectural character. Softly textured glass may suit a shared bathroom better than fully transparent panels.

Details matter.

From practical renovation experience, glass thickness, door clearance, and precise waterproofing deserve attention before choosing a style. A beautiful enclosure can still disappoint if the door strikes a vanity or water escapes beneath the seal. Professional installers should verify wall conditions, drainage, and local safety requirements. Tempered safety glass is widely used, but correct installation remains essential. Product specifications and manufacturer guidance should be checked rather than assumed.

These ideas also recognize real household habits. A wide walk-in shower may feel luxurious, yet it can need more floor space and careful splash control. Minimal hardware looks elegant, but fingerprints and mineral deposits may appear quickly in hard-water areas. A built-in niche keeps bottles organized, although poor placement can create awkward reaching. Some recommendations may not suit every bathroom, and that is worth admitting. The best design is not always the most dramatic one. It is the enclosure that works reliably, cleans reasonably well, and still feels inviting after years of daily use. Expect thoughtful comparisons, useful visual details, and a few honest limitations before making a confident decision.
Top 10 Shower With Glass Ideas for Modern Bathrooms

Define Modern Glass Showers with NKBA 2024 Bathroom Design Trends

Modern glass showers are becoming quieter, brighter, and more accessible. The NKBA 2024 Bathroom Design Trends report highlights larger shower zones, curbless entries, handheld controls, and aging-in-place features. These priorities reshape the top 10 shower with glass ideas for modern bathrooms.

Clear panels can visually expand a compact room, while fluted or lightly textured glass adds privacy without blocking daylight. A frameless enclosure with a narrow black or brushed-metal profile can define the space, but hardware should match the room’s moisture resistance and maintenance needs.

A practical design starts with movement. Allow comfortable turning space, place controls near the entrance, and use slip-resistant flooring inside the enclosure.

The U.S. Environmental Protection Agency reports that showers represent about 17% of indoor residential water use. WaterSense-labeled showerheads use no more than 2.0 gallons per minute, compared with the federal maximum of 2.5 gallons.

That small specification affects both sustainability and daily comfort. Still, “minimal” glass is not maintenance-free.

Hard-water marks gather around hinges, channels, and lower edges. I have found that a slight slope, fewer joints, and regular squeegee use matter more than appearance alone.

A mistake is choosing clear glass only for its visual openness. Privacy, cleaning effort, ventilation, and future mobility deserve equal attention.

Plan Safe Enclosures Using ANSI Z97.1 Safety-Glazing Standards

Top 10 Shower With Glass Ideas for Modern Bathrooms

Clear frameless panels create a calm, open bathroom. Corner enclosures save floor space. Sliding doors suit narrow layouts. Hinged doors need careful swing clearance. Fixed half-walls reduce visual clutter. Fluted glass adds privacy without blocking daylight. Frosted panels soften harsh lighting. Black-grid designs provide structure. Curved glass can improve movement. Low-threshold entries support safer access.

Safety must guide every design choice. ANSI Z97.1 Class A glazing is tested against a 400-foot-pound impact. Class B uses a 150-foot-pound impact test. The U.S. Consumer Product Safety Commission’s 16 CFR 1201 framework also defines impact categories for architectural glazing. Confirm the required category with your local building official and a qualified glazier. Tempered glass should carry a permanent safety mark. Laminated glass may offer added retention after breakage. It is not automatically the better option for every enclosure. Details matter.

Keep panels away from sharp wall corners. Use properly rated hinges, channels, and supports. A large clear panel may look elegant, yet it can flex when hardware is poorly aligned. Installers should verify wall blocking before drilling. This step is often missed during rushed renovations. I would not trust appearance alone. Ask for glass thickness, test classification, hardware ratings, and installation documentation. A beautiful enclosure still fails as a design if one hard impact creates avoidable risk.

Compare 10 Glass Shower Ideas by Layout, Privacy, and Hardware

Top 10 Shower With Glass Ideas for Modern Bathrooms

Compare 10 Glass Shower Ideas by Layout, Privacy, and Hardware

A glass shower changes how a bathroom feels, but the layout decides whether it works daily. Based on residential bathroom planning, these ten ideas offer different balances of space, privacy, and maintenance.

1. A frameless corner enclosure suits compact rooms and keeps sightlines open. Minimal hinges provide a clean look, though water spots show easily.

2. A sliding-door enclosure saves clearance near the vanity. Choose sturdy rollers and a soft closing track.

3. A walk-in panel creates an accessible entrance, but poor sizing can cause floor splashes.

4. A fixed panel beside a freestanding tub looks elegant. It offers limited privacy.

5. A three-sided enclosure fits awkward corners and supports stronger splash control. More hardware is visible.

6. Fluted glass softens views without making the room dark. Its textured surface needs careful cleaning.

7. Frosted glass gives reliable privacy for shared bathrooms. It can feel less open in small spaces.

8. A half-height wall with clear glass protects privacy around the lower body. It also creates a useful ledge.

9. A black-framed grid enclosure adds structure and visual contrast. Check that the finish suits humid conditions.

10. A curved enclosure improves movement around tight corners. Custom hardware may increase installation complexity.

Privacy is not only about glass opacity. Door swing, showerhead direction, and wall placement matter equally. I once preferred a fully frameless design, but daily cleaning changed my view.

A qualified installer should verify wall strength, drainage, safe-glass requirements, and accurate measurements before ordering. Small details matter.

Improve Efficiency with EPA WaterSense’s 2.0-GPM Showerhead Limit

Top 10 Shower With Glass Ideas for Modern Bathrooms

A glass shower can look spacious, but its water system deserves equal attention. EPA WaterSense limits labeled showerheads to 2.0 gallons per minute at 80 psi. That is lower than the federal 2.5-GPM standard. In a clear-glass enclosure, a wall-mounted showerhead, handheld sprayer, and recessed niche can preserve comfort without adding visual clutter. A wide fixed panel also reduces door hardware and simplifies cleaning.

The U.S. Environmental Protection Agency reports that efficient showerheads can save an average family about 2,700 gallons of water annually. The same source estimates enough energy savings to power a home for 13 days. Those figures depend on household size, shower duration, and water-heating equipment. Real homes vary. A four-minute shower at 2.0 GPM uses about eight gallons. A twelve-minute shower uses three times more. That detail is easy to miss.

The U.S. Department of Energy identifies water heating as a major residential energy expense. Therefore, pairing a 2.0-GPM showerhead with a short pipe run can reduce wasted warm-up water. Consider a thermostatic valve, a sloped linear drain, and textured floor tile. Low-flow performance may feel weaker in poorly designed plumbing. This is where the plan needs honesty: a beautiful glass enclosure cannot fix low pressure, blocked filters, or careless shower habits.

Top 10 Shower With Glass Ideas for Modern Bathrooms - Improve Efficiency with EPA WaterSense’s 2.0-GPM Showerhead Limit

No. Glass Shower Idea Recommended Layout Suggested Glass Space Benefit Water-Efficiency Feature Estimated Water Use* Best For
1 Frameless Walk-In Single fixed panel with an open entry Clear tempered safety glass Creates an open, visually larger bathroom 2.0-gpm maximum-flow showerhead 16 gal per 8-minute shower Minimalist bathrooms
2 Corner Glass Enclosure Two glass panels meeting at a corner Clear or lightly textured tempered glass Uses an often-underused corner efficiently Flow restrictor rated at or below 2.0 gpm 13 gal per 6.5-minute shower Compact bathrooms
3 Sliding Glass Door Two overlapping panels on a horizontal track Clear tempered safety glass Avoids door swing clearance requirements 2.0-gpm showerhead with pause control 14 gal per 7-minute shower Narrow floor plans
4 Black-Frame Grid Screen Fixed partition with slim vertical and horizontal lines Clear tempered glass with metal-look framing Defines the wet zone without fully closing it Thermostatic valve and 2.0-gpm flow limit 16 gal per 8-minute shower Industrial-style interiors
5 Half-Height Glass Panel Partial screen beside the showering area Clear or frosted tempered glass Maintains sightlines and natural light Low-flow handheld showerhead at 2.0 gpm or less 12 gal per 6-minute shower Bright, open bathrooms
6 Curved Glass Enclosure Rounded enclosure with a curved sliding door Clear curved tempered glass Softens corners while preserving usable access space Pressure-balanced valve and 2.0-gpm showerhead 15 gal per 7.5-minute shower Rounded or transitional designs
7 Textured Privacy Glass Full-height enclosure around the wet area Rain-textured or reeded tempered glass Adds privacy while still transmitting daylight 2.0-gpm showerhead with timed shower routine 16 gal per 8-minute shower Shared bathrooms
8 Wet-Room Glass Divider Fixed panel separating the shower from the rest of the room Clear tempered glass with sealed edges Supports a continuous, accessible floor layout 2.0-gpm showerhead and reduced shower duration 14 gal per 7-minute shower Accessible bathroom planning
9 Arched Glass Entry Fixed side panels with a curved upper profile Clear tempered glass Adds architectural character without heavy visual mass 2.0-gpm showerhead and thermostatic temperature control 16 gal per 8-minute shower Classic-modern bathrooms
10 Glass Shower with Built-In Niche Frameless enclosure with a recessed storage niche Low-iron clear tempered safety glass Keeps bottles off the floor and preserves a clean profile 2.0-gpm showerhead with easy-access shutoff control 12 gal per 6-minute shower Organized modern bathrooms

*Estimated water use is calculated as shower flow rate multiplied by shower duration: 2.0 gallons per minute × the stated minutes. The U.S. EPA WaterSense showerhead performance limit is 2.0 gallons per minute at standard test pressure; actual use varies with pressure, temperature, fixture condition, and user behavior.

Specify Accessible Details Using ADA’s 60-Inch Turning-Space Standard

A glass shower can make a modern bathroom feel larger, but appearance must follow movement. Under ADA Standards, a 60-inch diameter turning space allows a wheelchair user to change direction. This space is not automatically required inside every shower. It may be arranged within the bathroom, depending on the layout and fixture clearances. Keep the circle free from the vanity, toilet, door swing, and decorative shelving. Small intrusions can make a beautiful plan difficult to use. Plan movement first.

For a roll-in shower, provide a level entry and enough interior clearance for the user and an assisting person. A 30-by-60-inch compartment is a common ADA reference, while transfer showers commonly use a 36-by-36-inch compartment. Verify current requirements before construction. Add a stable seat, correctly positioned grab bars, a handheld shower, and controls reachable from the seat. Glass panels should not create a narrow passage or block emergency assistance. Frameless glass looks clean, yet heavy doors may be difficult to operate. A curtain can sometimes offer better flexibility.

Use slip-resistant flooring, rounded edges, and visual contrast around handles and thresholds. Experienced designers can test wheelchair paths with tape or cardboard templates. That simple check reveals conflicts drawings miss. I would not assume one 60-inch circle solves accessibility. Turning space, transfer reach, door hardware, and caregiver access must work together. Local officials or a qualified accessibility professional should review the final design, because adopted codes may differ. Better design is often less dramatic, but more usable.

Scroll to Top